TEMPLER TOWNHOUSE
Workshop For Architecture
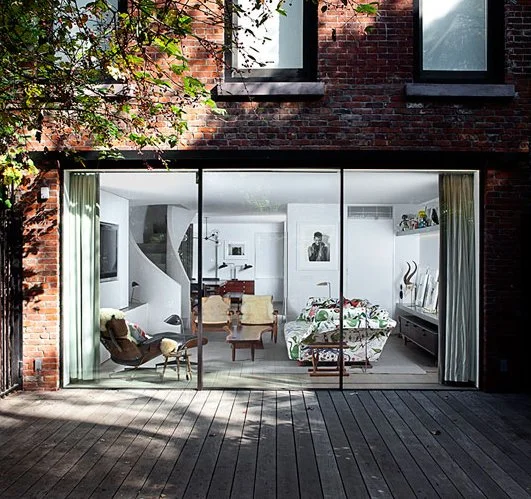
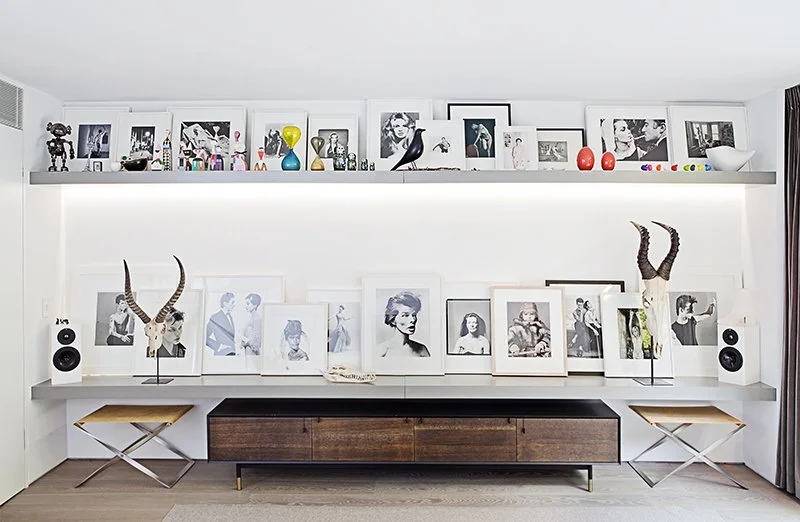
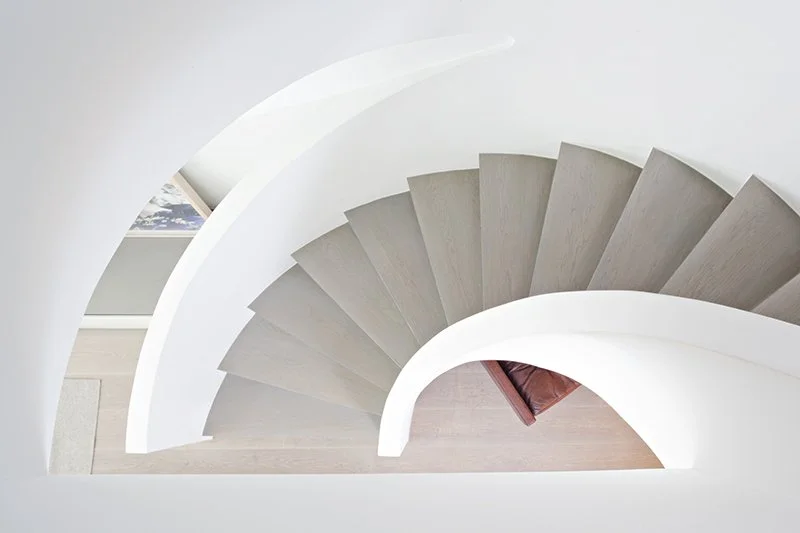
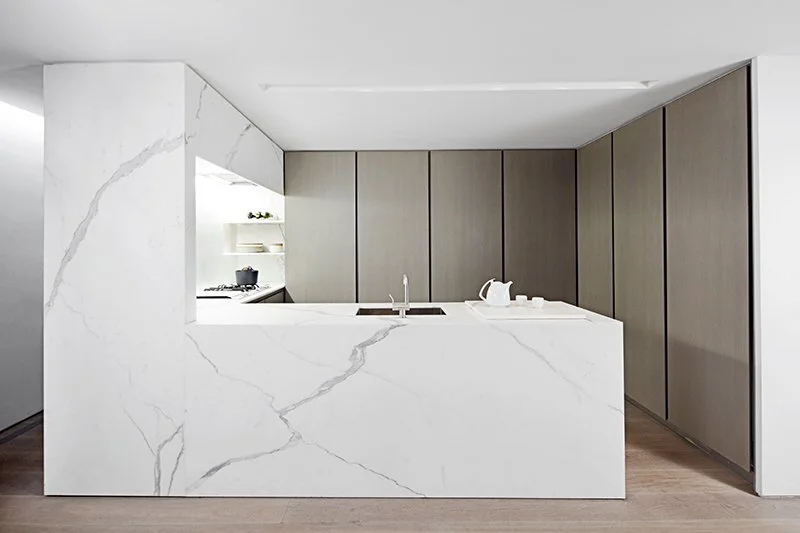
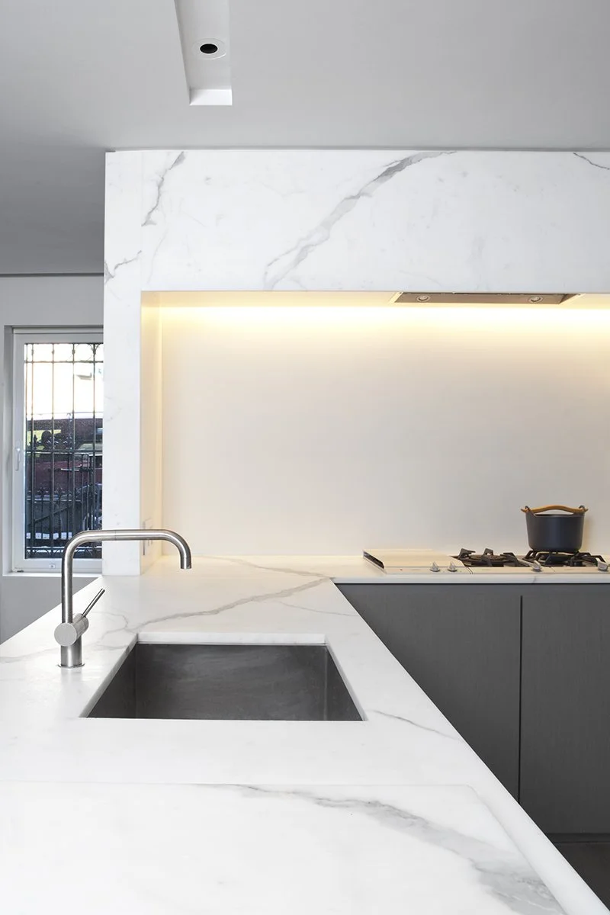
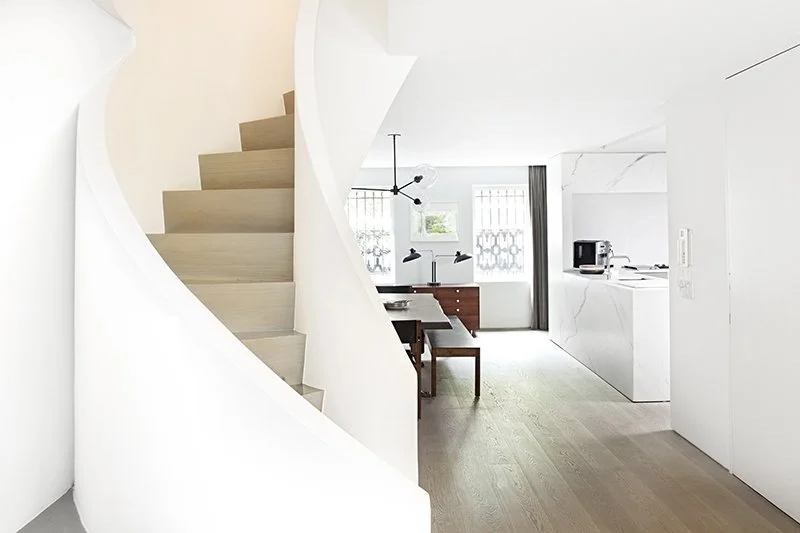
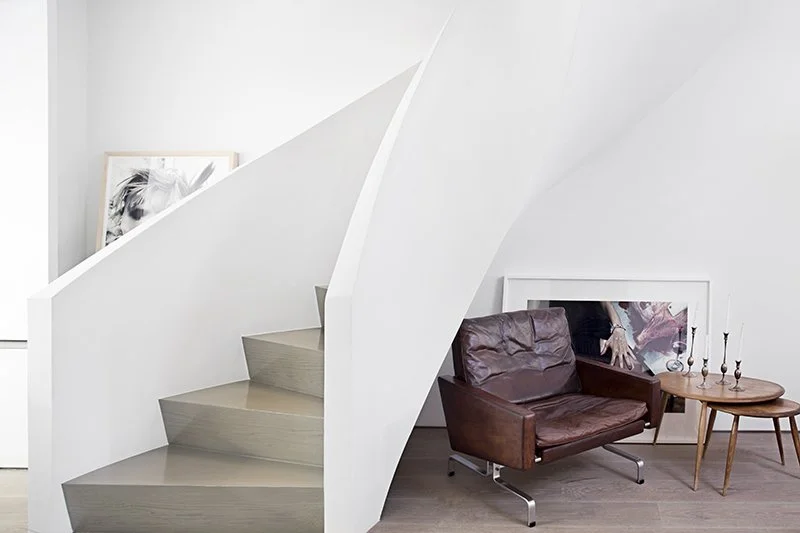
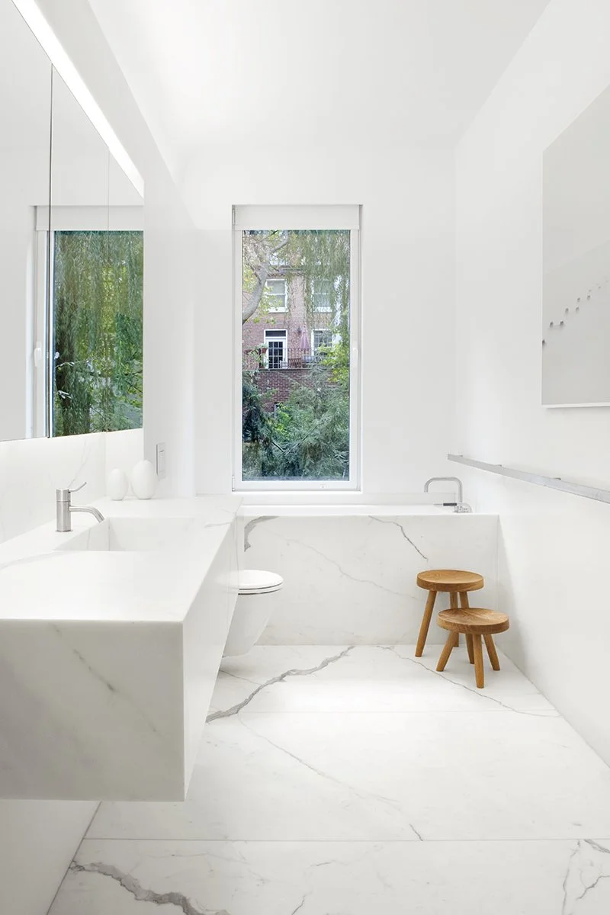
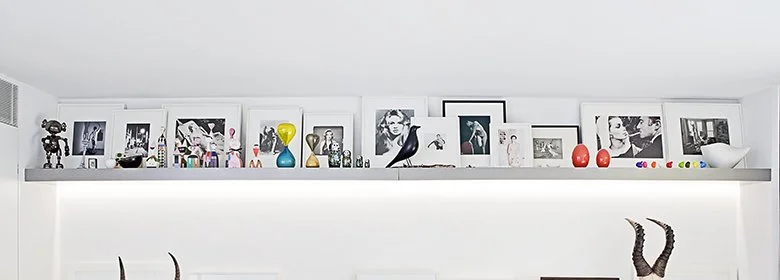
Inspired by open space, the primary intention of the 2,400 SF townhouse interior was to reconnect the garden level spaces with the exterior while creating more open living spaces throughout incorporating minimalist details. A simple palette of gray oil-stained European White Oak, white walls and moments of figural drama provided by large slabs of white Calcutta marble adorn the spaces. Muted lighting located in slots between walls and ceiling provide a warm ambient glow at strategic locations. A large new sliding glass wall system from Switzerland connects the living room and garden with minimal obstructions. New full glass casement windows at the master bedroom and bathroom also provide a clear view of the exterior. In contrast to the orthogonal geometries throughout the spaces, the spiral stair winds organically between two levels. The wood of the flooring continues on the stairs reinforcing the open plan in section.
-New York, NY, Spring 2010